

An Open Plan Home Built Around Family Life
A family's conversion from a dark 1960s layout into one bright, open-plan space shows how a kitchen island, flexible eating spots and a calm colour scheme can bring everyone together, even in a compact home.
An island that puts cooking back at the centre
For this family, the heart of the house is a generous kitchen island, built large enough to gather everyone round while meals are prepared. What began as cupboard storage was later swapped for drawers, which the owners found far more practical for everyday use. One side holds recycling, the other crockery and cooking tools, while tall cupboards keep food close at hand. It is a useful reminder that a kitchen does not need to be large to work hard, just well organised, with zones for different jobs and a surface where people naturally want to linger.


 NISSAFORS trolley, black, 50.5x30x83 cm
 VESKEN trolley, white, 54x18x71 cm
 NISSAFORS trolley, white, 50.5x30x83 cm
 NISSAFORS trolley, beige, 50.5x30x83 cm
 HORNAVAN trolley, white, 26x48x77 cm
 VESKEN trolley, black, 54x18x71 cm
Shop Kitchen islands & trolleys
Two tables for two different paces of life
Rather than relying on one dining spot, the family created separate places for quick breakfasts and slower, shared meals. A small round table sits near the kitchen for busy weekday mornings, while a larger black and white table takes over for weekend breakfasts, family dinners and gatherings with friends, often paired with a buffet set out on the island. In a Maltese apartment or townhouse with limited floor space, this approach is worth borrowing: even one additional small table or a stool pulled up to a counter can create a second, more relaxed place to eat.


 NÄSINGE extendable table, dark brown stained/beech veneer, 130/190x80 cm
 LISABO table, black/ash veneer, 140x78 cm
 MÖRBYLÅNGA table, oak veneer brown stained, 220x100 cm
 LISABO table, ash veneer, 200x78 cm
 PINNTORP table, light brown stained/white stained, 125x75 cm
 VIHALS gateleg table, white, 39/95/151x90 cm
A living room built for evening wind down
The sofa has become the family's favourite spot before bedtime, a place for children and parents to curl up together with a book or a tablet. Theirs happens to be an older piece sourced second-hand, but the idea translates easily: a deep sofa or chaise longue, kept simple in grey or black, gives a small living area a calm anchor. Paired with a nest of coffee tables and a gallery of black and white pictures on a pale wall, the room stays easy to live in and simple to rearrange whenever the mood takes over.


 GLOSTAD 2-seat sofa, Knisa dark grey, 121 cm
 GLOSTAD 3-seat sofa, Knisa dark grey, 171 cm
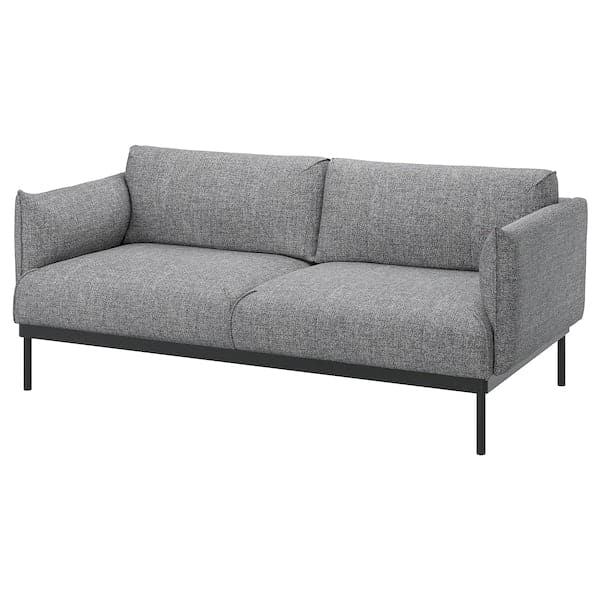 ÄPPLARYD 2-seat sofa, Lejde grey/black, 199 cm
 KLIPPAN 2-seat sofa, Bomstad black, 177x66x88 cm
 GULLVALLA 3-seat sofa, Silkeryd dark grey-beige, 182 cm
 SALTMYRAN 3-seat sofa, Öreryd blue, 187 cm
Why dark walls can mean better sleep
Breaking from an all-white scheme, the owners chose dark walls for their bedroom, a change inspired by online interiors they had admired. The effect, they say, makes it easier to switch off at night, while pale wood furniture, white pieces and light textiles stop the room feeling heavy. It is a practical idea for Maltese bedrooms too, where deep, restful colours can feel especially welcome during the long, bright summer months when a room needs to feel calm and cool rather than stark.


Designing a child's room around how they actually play
When planning their son's room, the family started with colours and key furniture, then thought carefully about how a child would actually use the space. Storage that was first mounted high and out of reach went largely unused, so some of it was lowered to his height instead. The result is a room he can play in and tidy up himself, with open floor space for trains, cars and building projects. For smaller Maltese bedrooms, it is a useful lesson: storage that children can reach does far more work than storage that simply looks neat.

 SMÅSTAD bench, white, 90x50x48 cm
 HÄNGIG mirror, white/round, 26 cm
 SMÅSTAD changing table/desk, white, 90x100x79 cm
 FLISAT wall storage, light white stained pine, 70x9x16 cm
 LATMASK clip-on handle, white, 60 mm 2 pack
 SMÅSTAD top for storage module, white, 60x55 cm
Shop Children's Storage & Organisation
Maltashopper brings pieces like these into homes across Malta and Gozo, ready to help turn an ordinary room into one your whole family wants to spend time in.